4 Bed Single Family Detached in Saanich East
$1,599,000

999 lohbrunner Rd
MLS® NO: 1037448

Description

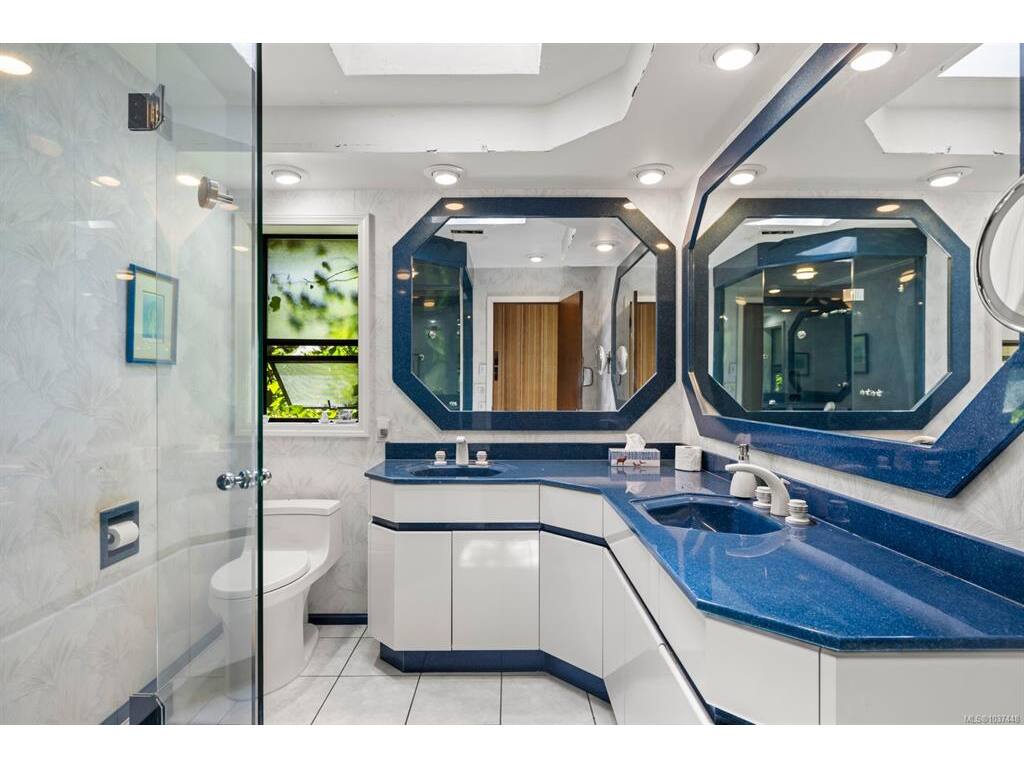
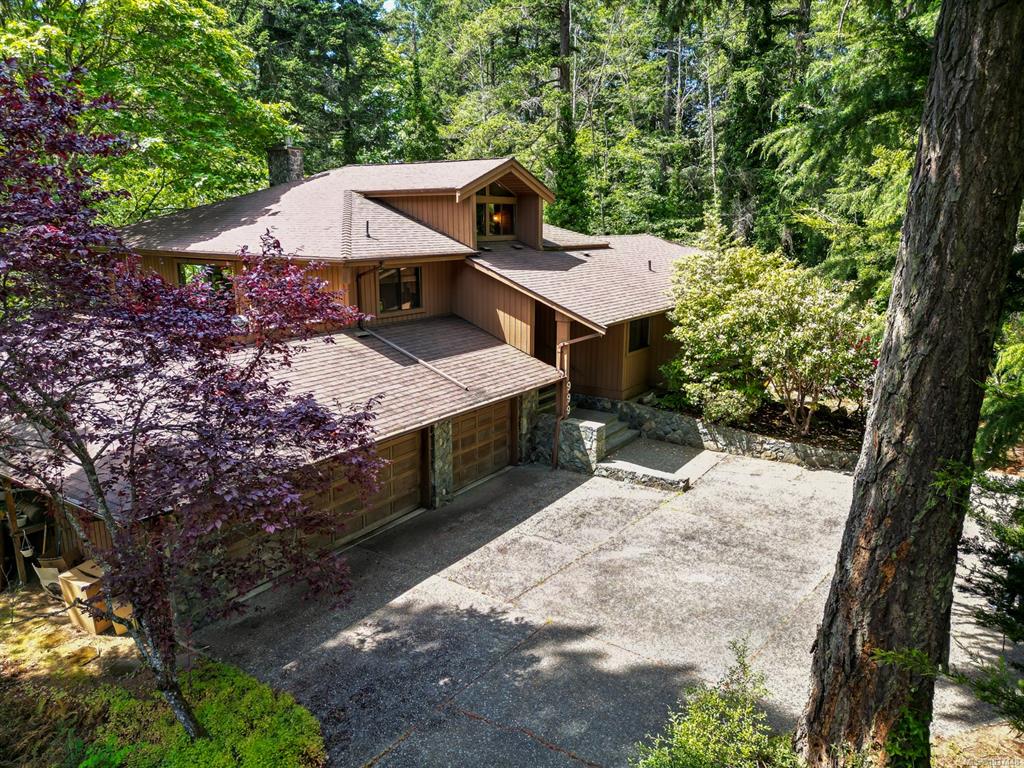
Tucked away in a beautiful park-like setting in Broadmead, this exceptional home offers privacy, mature landscaping, and timeless West Coast appeal. Striking post-and-beam architecture defines the main living area, featuring soaring vaulted ceilings, a dramatic double-sided stone fireplace, and an open kitchen that flows to a spacious deck overlooking the natural surroundings. Heat pumps provide year-round comfort. Offering 4 bedrooms, 3 bathrooms, and an impressive 843 sq. ft. 3-car garage with workshop space, there is plenty of room for family living, hobbies, and abundant storage. Set within a peaceful forest-like environment, the property attracts owls and a variety of birdlife, creating a tranquil natural retreat. Exotic hardwood decks enhance the outdoor living experience, while the spacious primary suite features an ensuite, walk-in closet, and reading nook with treetop views. A rare opportunity to update and personalize a remarkable West Coast home while preserving its unique architectural character.

General

Property Type:Single Family Detached
Title of Ownership:LOT 5, PLAN VIP32740, SECTION 8, LAKE LAND DISTRICT
Layout:Split Entry
Taxes:$7,047
Tax Year:2025
Finished Sq. Ft.:2,584
Unfinished Sq. Ft.:2,668
Year Built:1980

Display Full Description

Interior Details

Bedroom(s): 4
Bathroom(s): 3
Basement Type: Crawl Space, Finished
Basement Description: 1
Interior Features: Cathedral Entry, Ceiling Fan(s), Dining Room, Dining/Living Combo, Eating Area, Storage, Vaulted Ceiling(s)
Appliances Included: Dishwasher, Dryer, Oven/Range Gas, Refrigerator, Washer

Building Details

Foundation: Poured Concrete
Roof: Fibreglass Shingle
Heat/Air: Electric, Heat Pump, Natural Gas

Site Influences

Lot SqFt: 18,240
Acres: 0.41
Water: Municipal
Waste: Sewer Connected
Parking: Driveway, Garage Triple
Lot Features: Private, In Wooded Area

Strata Lot Information

Rental Restrictions: Unrestricted

Room Dimensions

Lower Level

Bathroom3-Piece
Bedroom11x14

Main Level

Dining Room16x18
Kitchen11x16
Living Room9x15
Living-Additional11x13

Second Level

Bathroom4-Piece
Bedroom12x11
Bedroom12x11
Bedroom - Primary12x15
Cathedral Entry10x6
Ensuite4-Piece
Laundry8x6
Sitting Room6x8
Walk-in Closet7x8

Unfinished

Deck21x17
Deck12x11
Garage31x29
Other16x10
Other-Additional17x17
Storage33x17
Balcony10x22

Property Details

Beds: 4
Baths: 3
Sq. Feet: 2,584
Year Built: 1980
Property Type: Single Family Detached
Municipality: Saanich East

All fields marked with * are required.

All fields are required.

$
$
This is only a guide. Please verify this information with your mortgage specialist.
Back To Listings

Listed with:

Doug HollowayJonesco Real Estate Inc
Phone: 250-514-7015

NOTE: MLS® property information is provided under copyright© by the Victoria Real Estate Board. The information is from sources deemed reliable, but should not be relied upon without independent verification.

Get the latest from Caleb Mickelson

Subscribe to Caleb's newsletter to get the latest news about the Victoria real estate market.