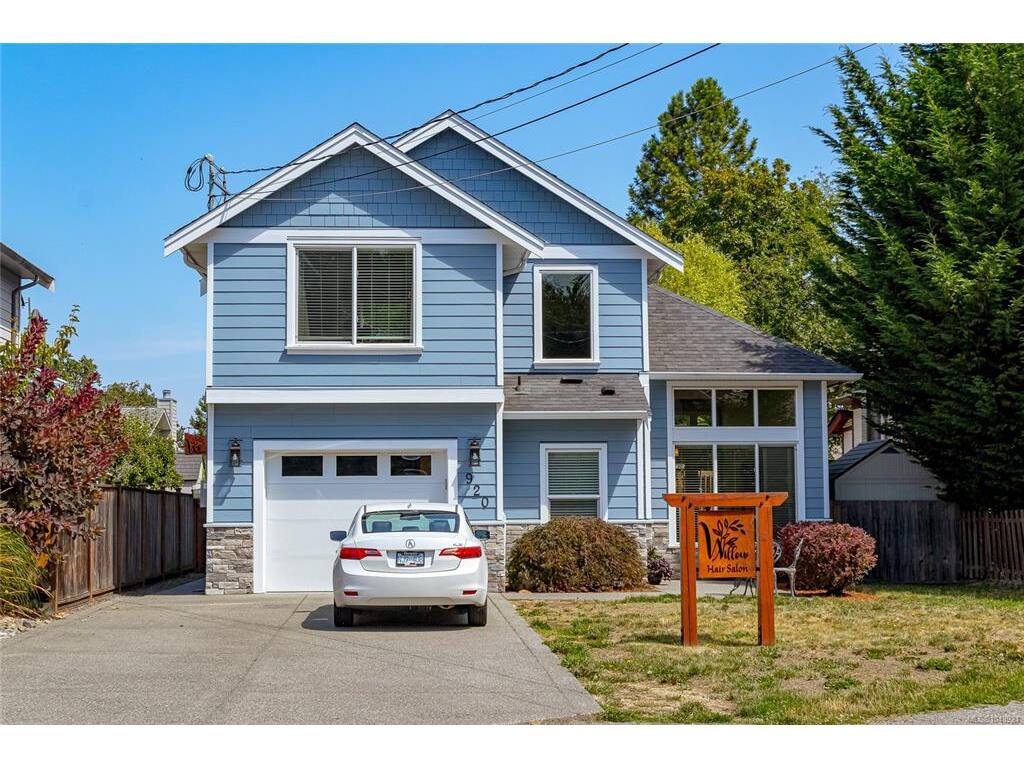
4 Bed Single Family Detached in Saanich West
$1,319,000

920 Snowdrop Ave
MLS® NO: 1043921

Description

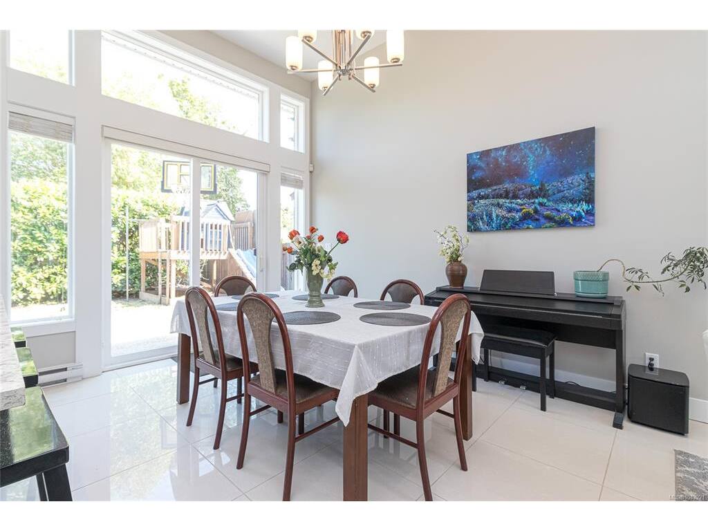
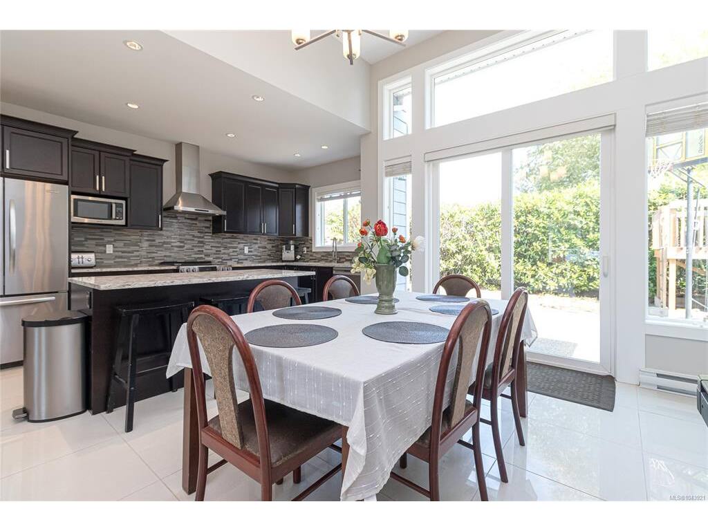
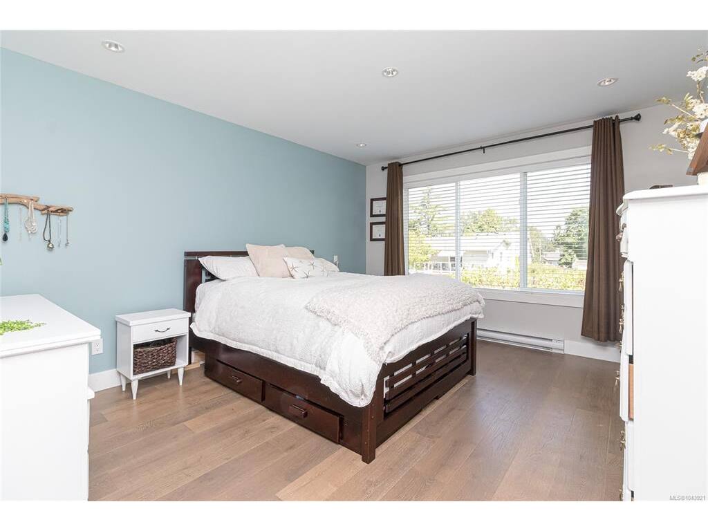
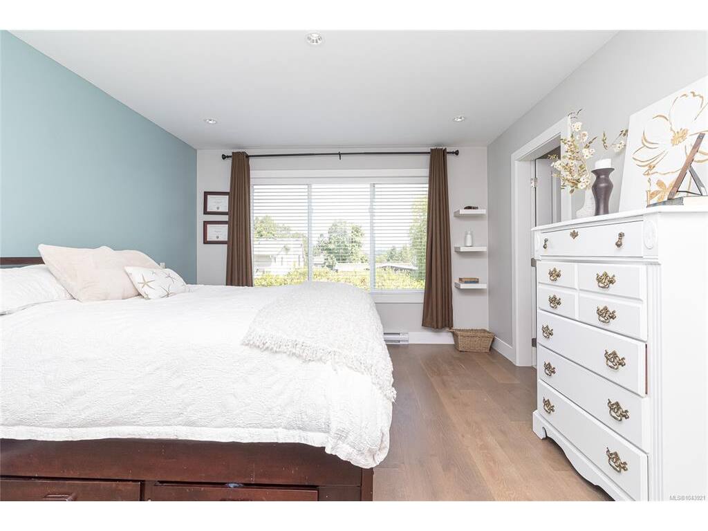
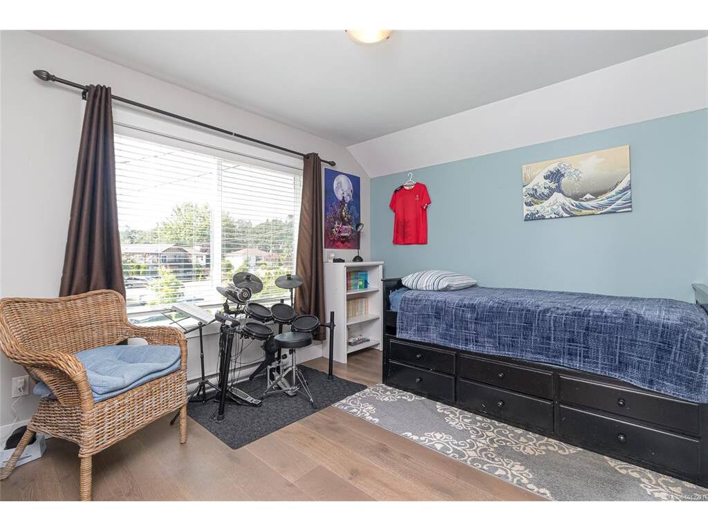
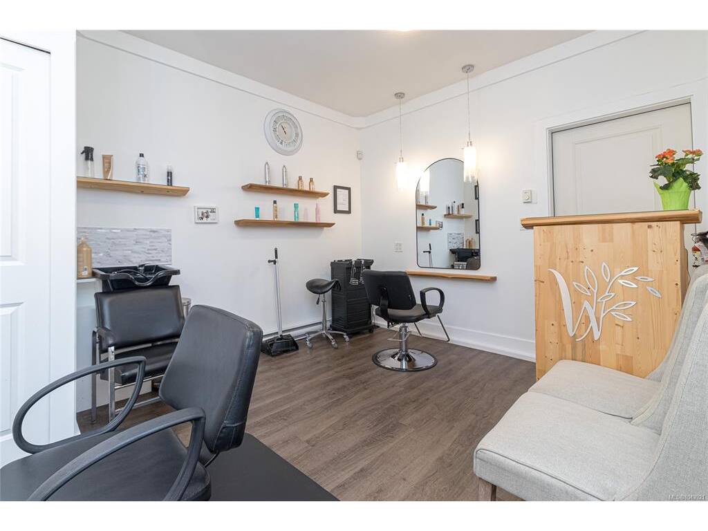
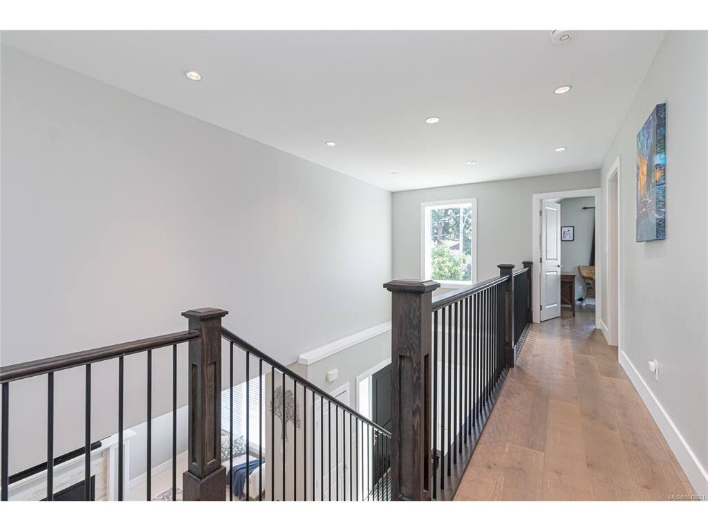
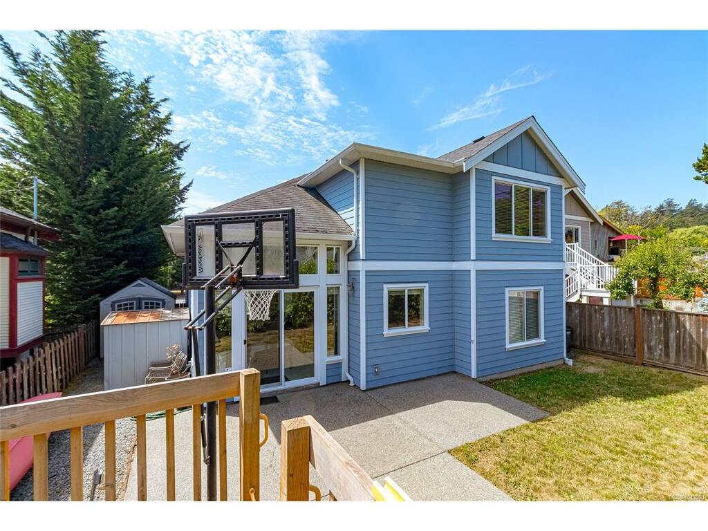
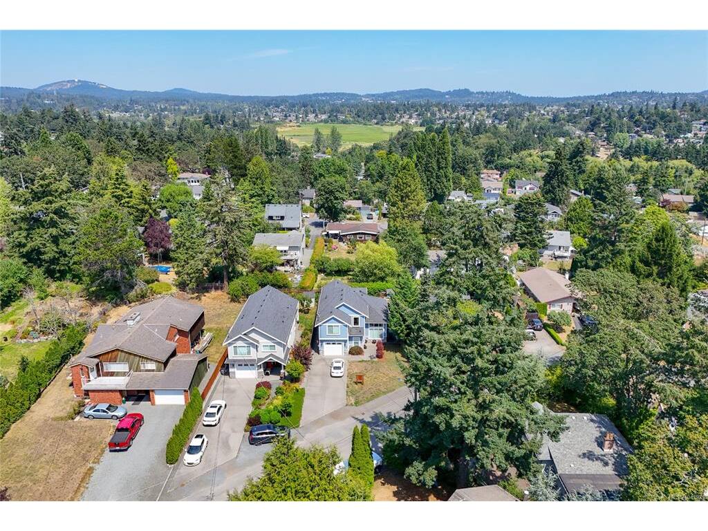
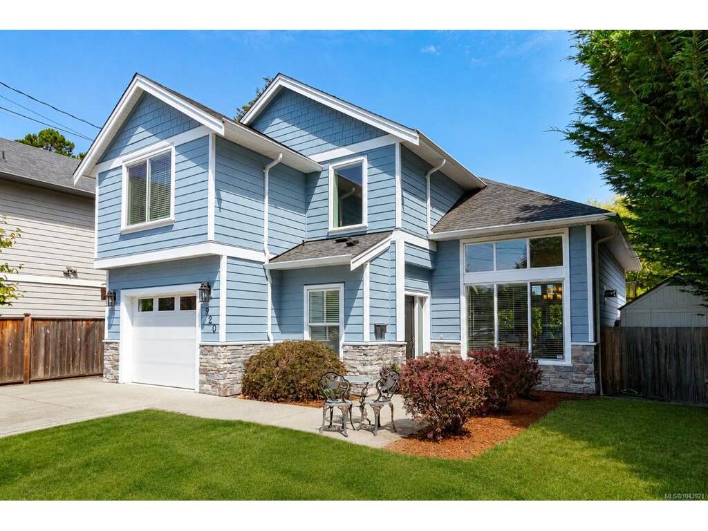
Amazing flexible floor plan designed for today's lifestyle! Enjoy main-level living with a bright, open-concept design, soaring 12-ft vaulted ceilings, and beautiful oversized windows that fill the home with natural light. The chef's kitchen features granite countertops, a large island, and flows seamlessly into the living and dining areas. A rare bonus is the self-contained suite on the main level with its own kitchenette, bedroom, bath, laundry, and private entrance-ideal for expanding your family area or in-laws, guests, or Airbnb potential. A separate studio/office with exterior access is perfect for a home-based business. Upstairs offers a spacious primary suite with a spa-inspired ensuite and walk-in closet, plus two generous bedrooms and laundry. Easy-care landscaped yard. Meticulously maintained with designer finishes. Located in the sought-after, family-friendly Marigold area, close to schools, transit, and amenities. Perfect for entertaining and a place to call home.

General

Property Type:Single Family Detached
Title of Ownership:LOT A SECTION 79 VICTORIA DISTRICT PLAN EPP42857
Layout:Main Level Entry with Upper Level(s)
Taxes:$6,465
Tax Year:2026
Finished Sq. Ft.:2,255
Unfinished Sq. Ft.:100
Year Built:2015

Display Full Description

Interior Details

Bedroom(s): 4
Bathroom(s): 4
Basement Type: None
Interior Features: Closet Organizer, Dining/Living Combo, Vaulted Ceiling(s)
Appliances Included: Dishwasher, Dryer, Garburator, Oven/Range Induction, Refrigerator, Washer

Building Details

Foundation: Poured Concrete, Slab
Roof: Fibreglass Shingle
Heat/Air: Baseboard

Site Influences

Lot SqFt: 4,957
Acres: 0.11
Water: Municipal
Waste: Sewer Connected
Parking: Driveway
Lot Features: Central Location, Easy Access, Family-Oriented Neighbourhood, Landscaped, Level, Recreation Nearby

Strata Lot Information

Rental Restrictions: Unrestricted

Room Dimensions

Main Level

Bathroom2-Piece
Bathroom-Additional4-Piece
Bedroom-Additional10'1"x10'0"
Dining Room15'1"x10'11"
Entrance9'1"x7'5"
Kitchen17'0"x9'1"
Kitchen-Additional13'0"x5'9"
Living Room15'7"x10'11"
Living-Additional13'9"x10'2"
Studio13'0"x10'9"

Second Level

Bathroom4-Piece
Bedroom12'11"x10'0
Bedroom11'4"x9'8"
Bedroom - Primary14'3"x11'11"
Ensuite4-Piece
Laundry7x4'10"
Walk-in Closet8'4"x4'10"

Unfinished

Patio17'8"x14'5"
Patio9'6"x8'10"
Patio19'11x6'10"
Storage13x8'10

Property Details

Beds: 4
Baths: 4
Sq. Feet: 2,255
Year Built: 2015
Property Type: Single Family Detached
Municipality: Saanich West

Links

All fields marked with * are required.

All fields are required.

$
$
This is only a guide. Please verify this information with your mortgage specialist.
Back To Listings

Listed with:

Cindy GarnerJonesco Real Estate Inc
Phone: 250-888-6100

Wayne GarnerJonesco Real Estate Inc
Phone: 250-888-5999
Fax: 250-881-8117

NOTE: MLS® property information is provided under copyright© by the Victoria Real Estate Board. The information is from sources deemed reliable, but should not be relied upon without independent verification.

Get the latest from Caleb Mickelson

Subscribe to Caleb's newsletter to get the latest news about the Victoria real estate market.