1 Bed Single Family Detached in Sooke
Sale Pending

$989,900

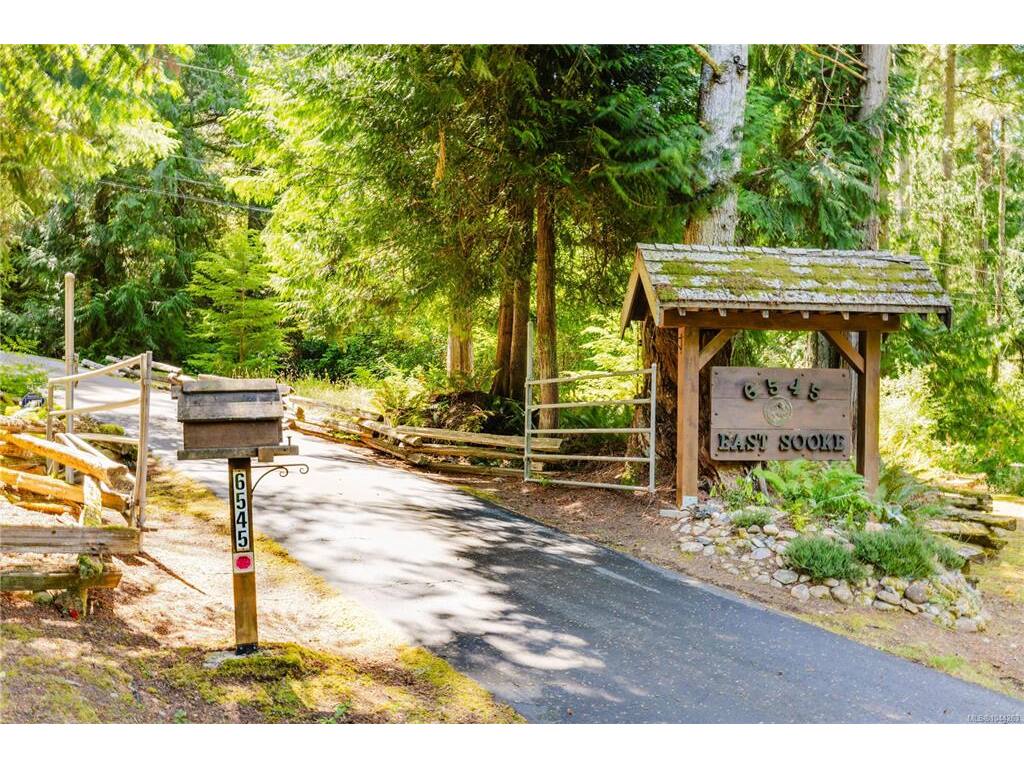
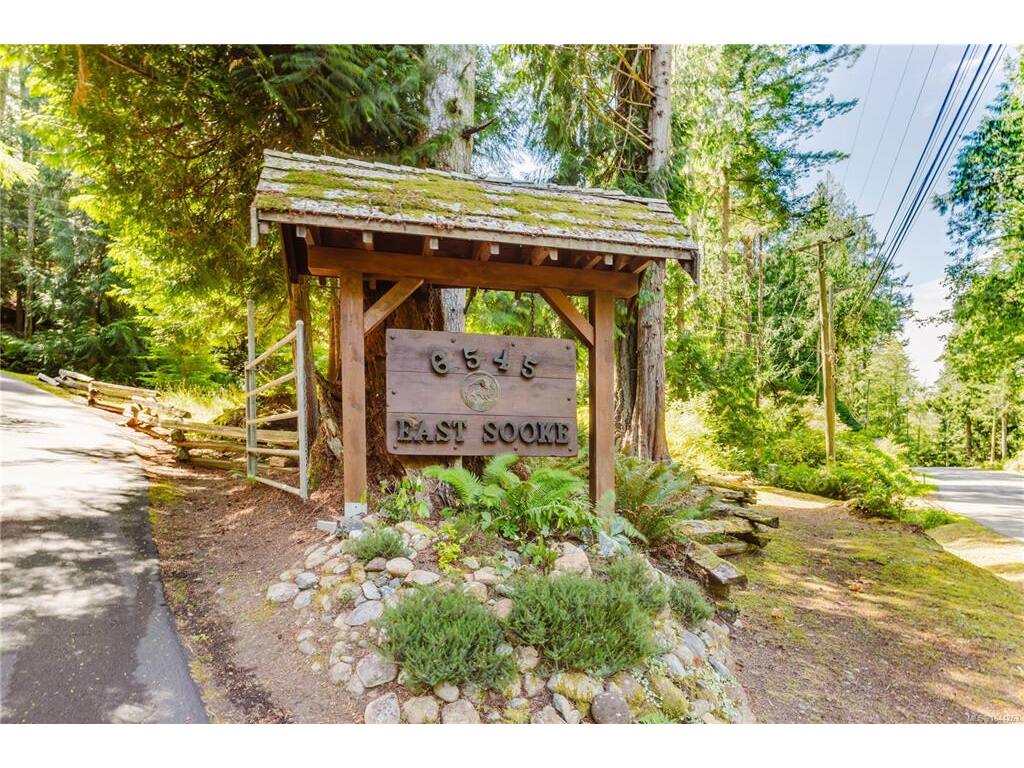
6545 East Sooke Rd
MLS® NO: 1044263

Description

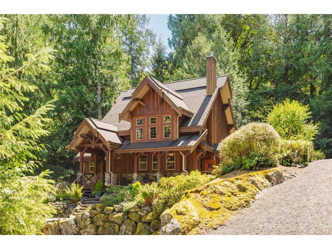
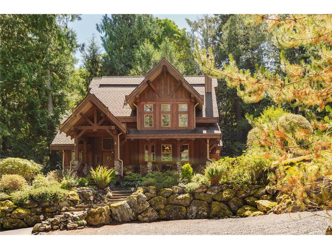
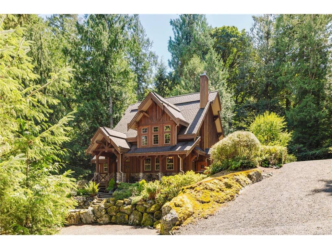
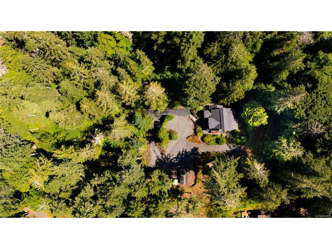
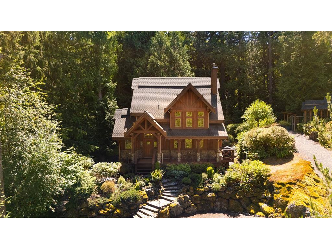
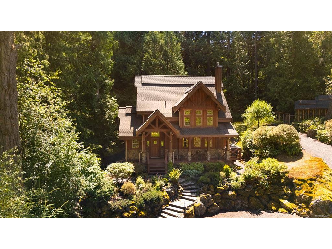
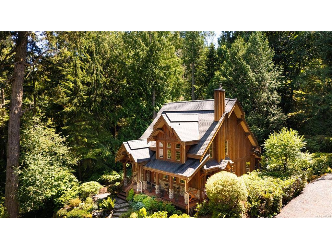
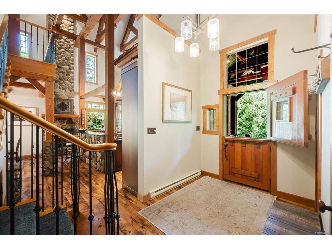
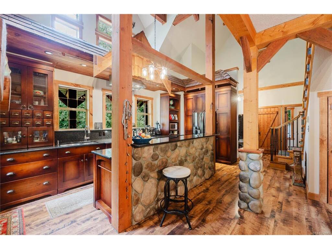
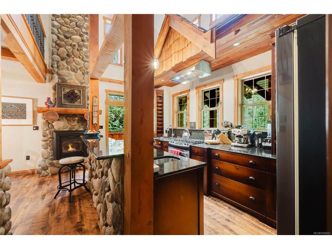
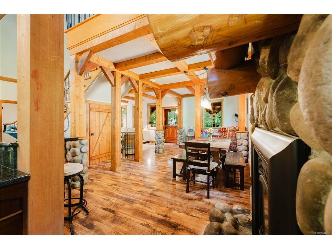
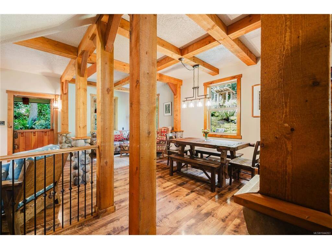
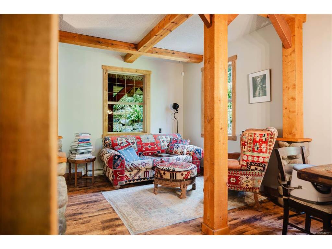
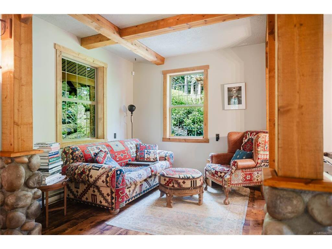
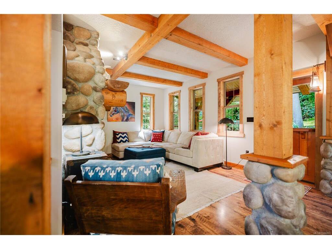
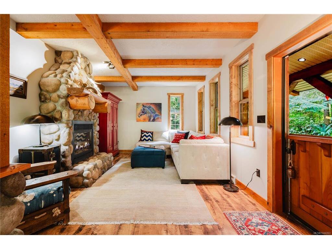
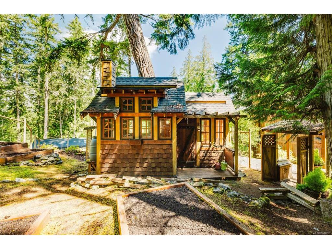
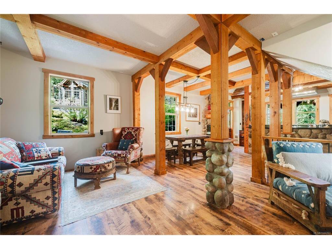
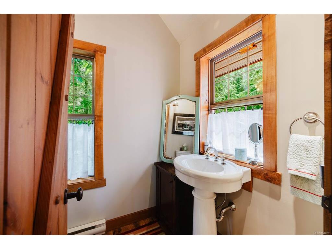
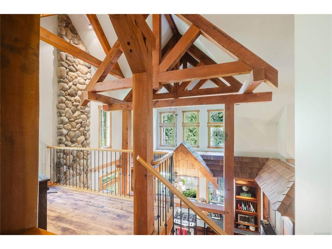
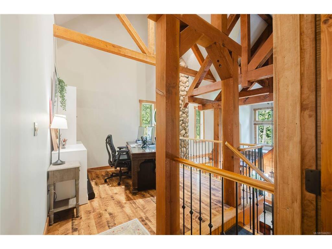
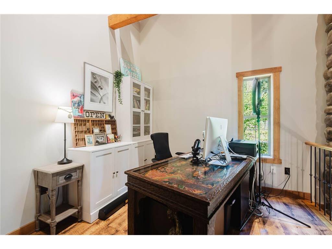
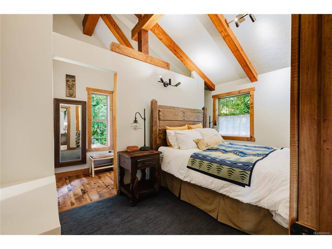
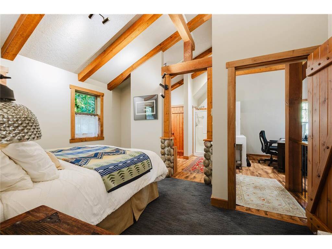
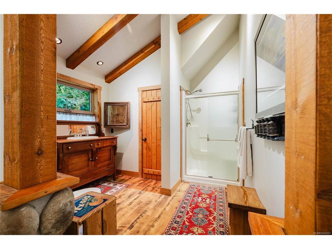
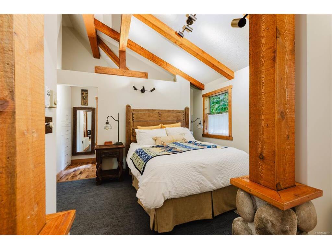
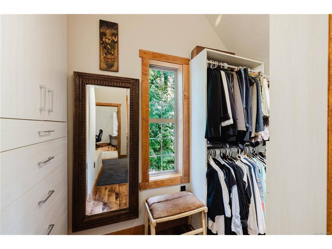
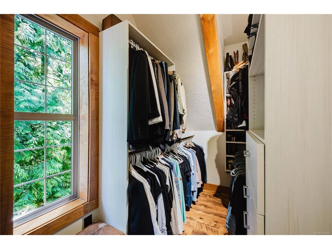
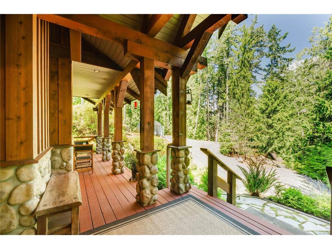
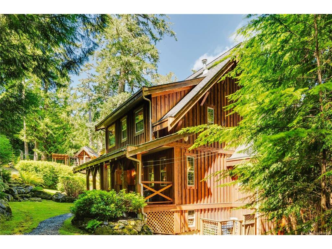
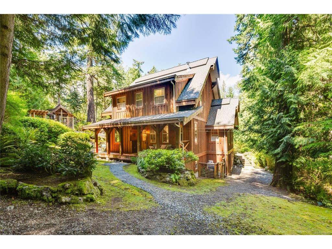
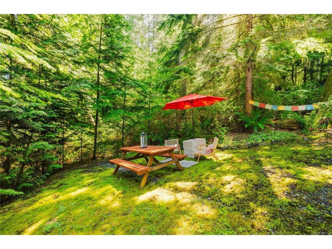
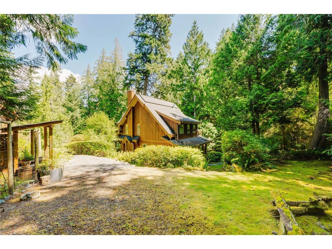
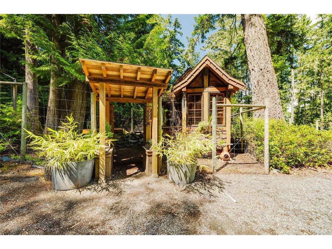
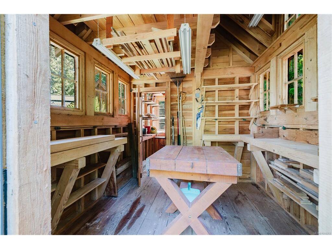
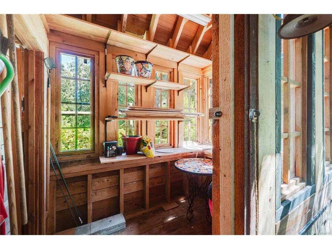
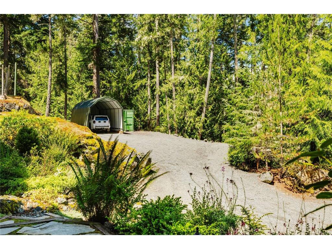
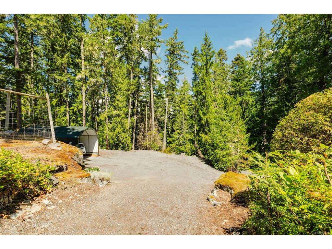
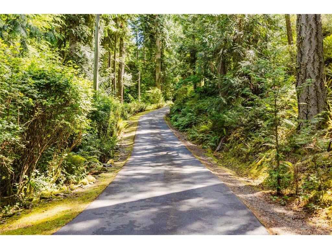
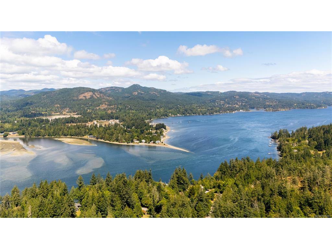
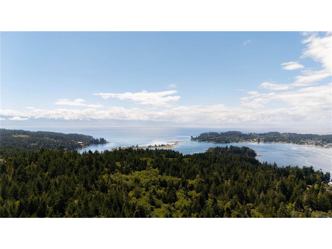
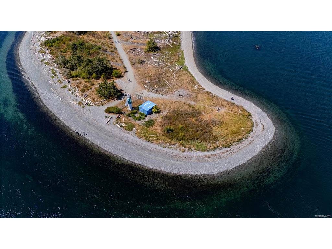
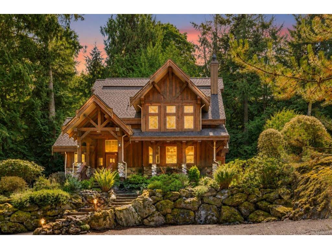
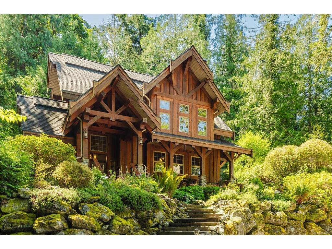
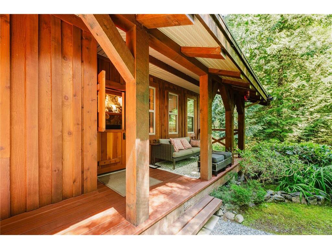
A rare offering of West Coast living, tucked into the quiet beauty of East Sooke. This custom timber-frame home was built to be felt — soaring vaulted ceilings, exposed beams and locally sourced wood finishings that fill every room with warmth. Set behind private gates on 1.65 acres of landscaped grounds, it offers a rare combination of total seclusion and thoughtful design. The primary suite is a true retreat, complete with serene views, a walk-in closet, and a spacious ensuite. The spacious den offers the perfect work-from-home space, and the 2 stone fireplaces add warmth and country charm. Outside, a fenced yard, raised garden beds, greenhouse, shed, and workshop make the most of the acreage. Minutes from East Sooke Regional Park, a short drive into Sooke, Langford or Victoria — and a world away from everything else.
General

Property Type:Single Family Detached
Title of Ownership:LOT 2, PLAN VIP67324, SECTION 134, SOOKE LAND DISTRICT
Layout:Main Level Entry with Lower/Upper Lvl(s)
Taxes:$4,450
Tax Year:2026
Finished Sq. Ft.:1,566
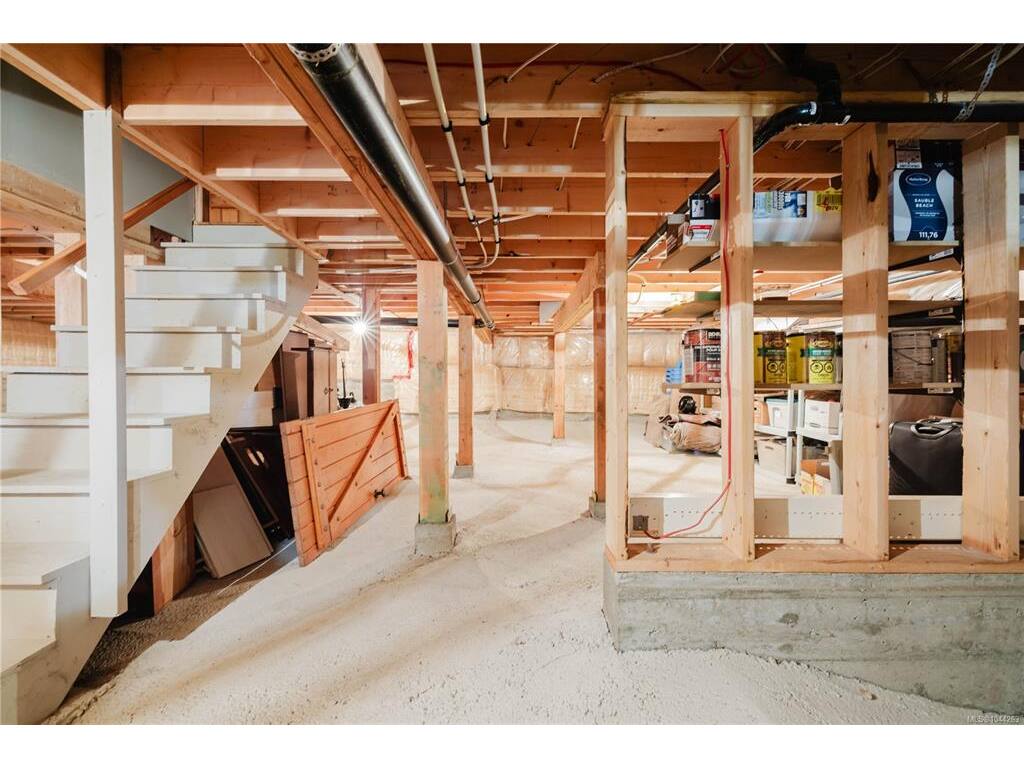
Unfinished Sq. Ft.:1,212
Year Built:2004

Display Full Description

Interior Details

Bedroom(s): 1
Bathroom(s): 2
Basement Type: Crawl Space, Walk-Out Access, With Windows
Basement Description: 1
Interior Features: Breakfast Nook, Ceiling Fan(s), Eating Area, Vaulted Ceiling(s)
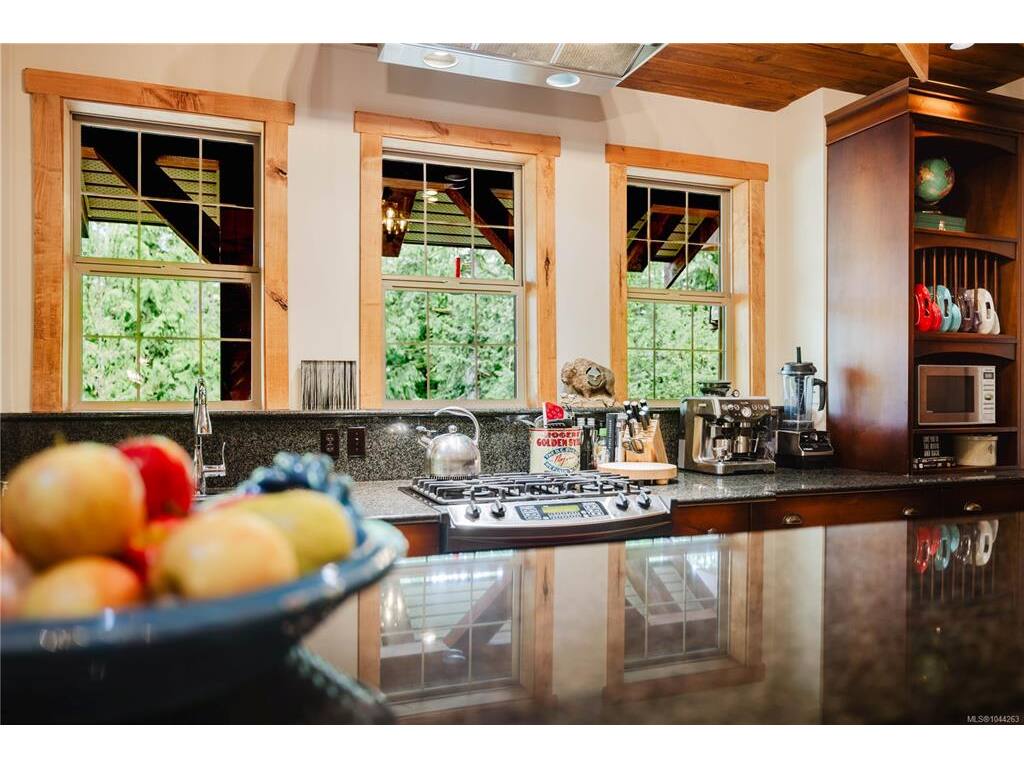
Appliances Included: Dishwasher, Dryer, Oven/Range Gas, Range Hood, Refrigerator, Washer

Building Details

Foundation: Poured Concrete
Roof: Fibreglass Shingle
Heat/Air: Baseboard, Electric, Propane, Wood

Site Influences

Lot SqFt: 71,874
Acres: 1.65
Lot Shape: 148 ft wide x 479 ft deep
Water: Municipal, To Lot
Waste: Septic System
Zoning: RR-3
Parking: Additional, Driveway, RV Access/Parking
Lot Features: Acreage, Family-Oriented Neighbourhood, Landscaped, Park Setting, Private, Quiet Area, Recreation Nearby, Rectangular Lot, Rocky, Serviced, Sloping, Wooded Lot

Strata Lot Information

Rental Restrictions: Unrestricted

Room Dimensions

Main Level

Bathroom2-Piece
Dining Room10'x10'
Entrance7'x7'
Kitchen19'x10'
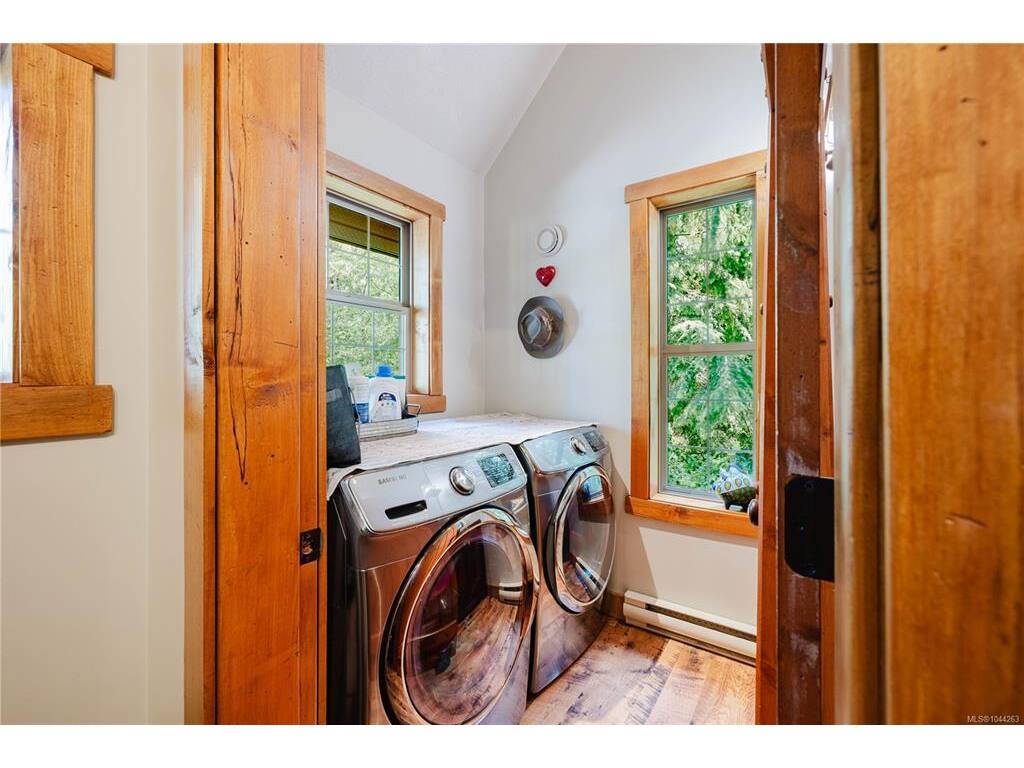
Laundry9'x5'
Living Room16'x12'
Office10'x10'

Second Level

Bedroom - Primary16'x12'
Ensuite3-Piece
Family Room10'x10'

Unfinished

Deck10'x5'
Deck27'x6'
Deck30'x6'
Storage8'x5'
Workshop9'x9'

Property Details

Beds: 1
Baths: 2
Sq. Feet: 1,566
Year Built: 2004
Property Type: Single Family Detached
Municipality: Sooke

Links

All fields marked with * are required.

All fields are required.

$
$
This is only a guide. Please verify this information with your mortgage specialist.
Back To Listings

Listed with:

Caleb MickelsonOakwyn Realty Ltd.

Erin GreenwoodThe Agency
Phone: 250-864-5877

Get the latest from Caleb Mickelson

Subscribe to Caleb's newsletter to get the latest news about the Victoria real estate market.